
Open House Sat, Sep 26th 11:00 AM - 01:00 PM





Address
15564 Top Drive, St Robert, MO
Price
$ 239,900
Property Attributes
- MLS#26060270
- TypeSingle Family
- Listing Status Active
- CountyPULASKI
- CitySt Robert
- AreaSt Robert
- NeighborhoodThousand Hills
- Zip65584
- StyleRanch
- Year Built2026
- Price$ 239,900
- Bedrooms3
- Full Bathrooms2
- Half Bathrooms0
- Sqr Footage1288
- Lot Size0.29 Acres
Data Source:
Mid America Regional Information Systems (MARIS)
Property Description
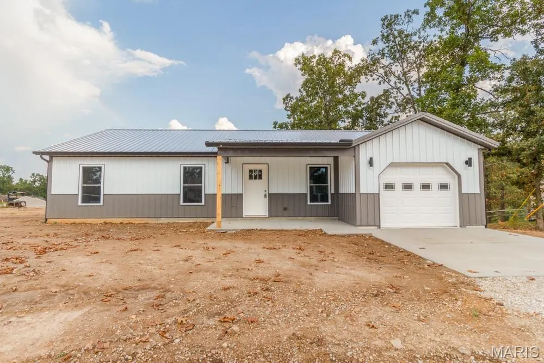
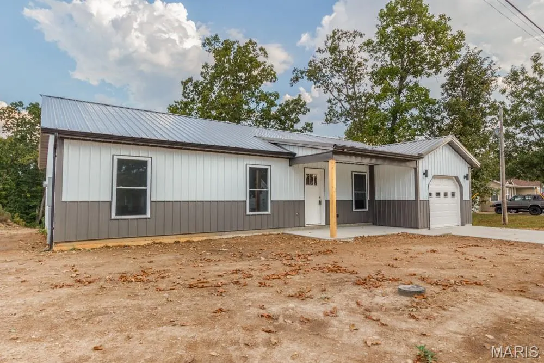
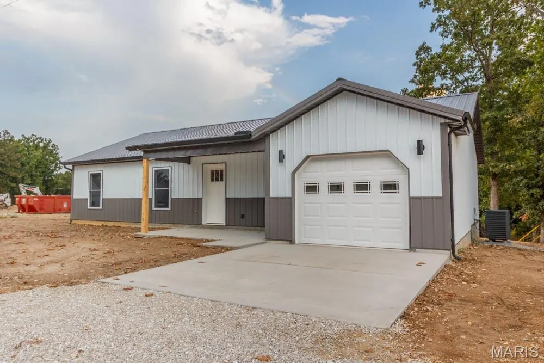
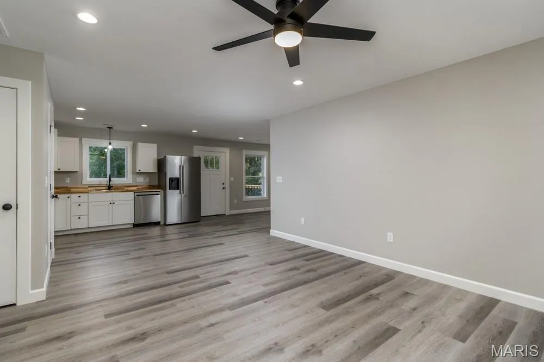
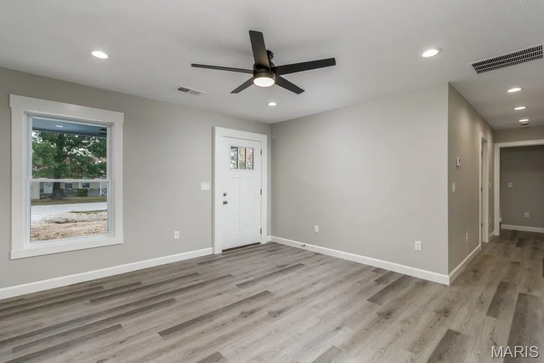
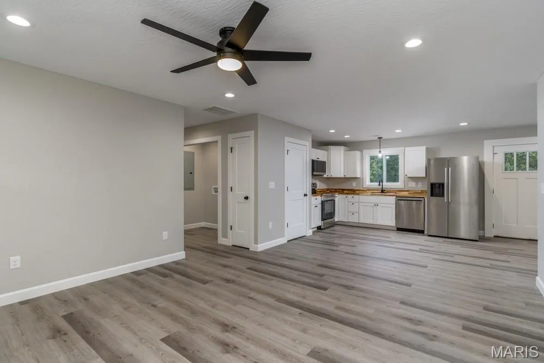
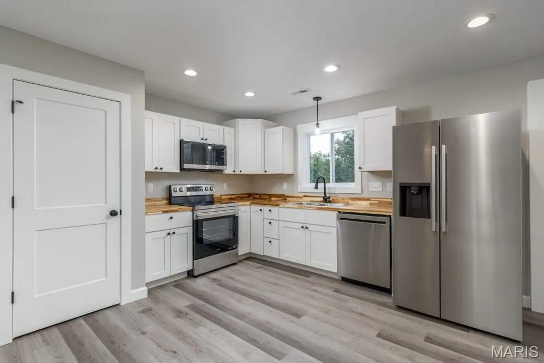
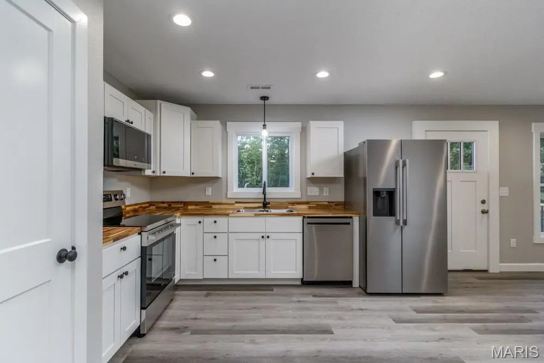
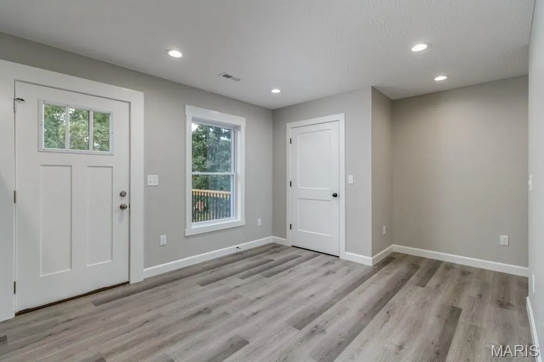
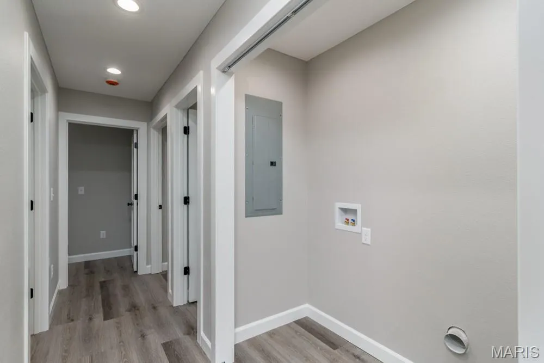
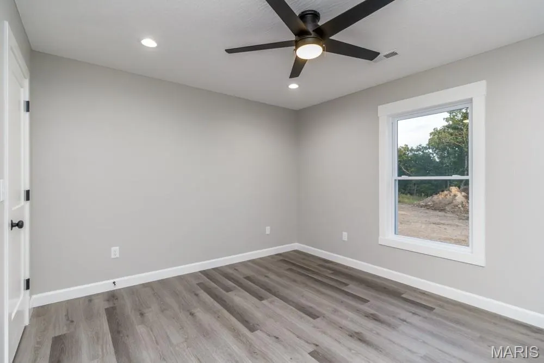
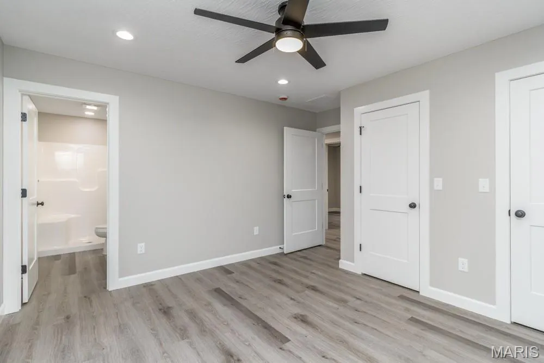
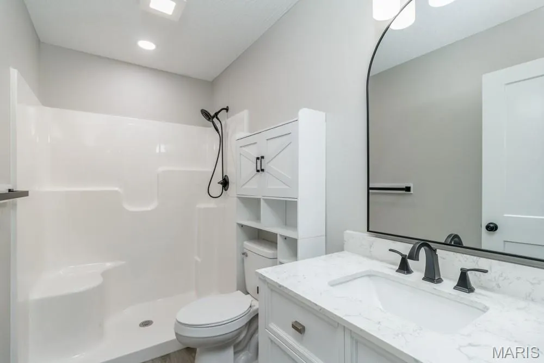
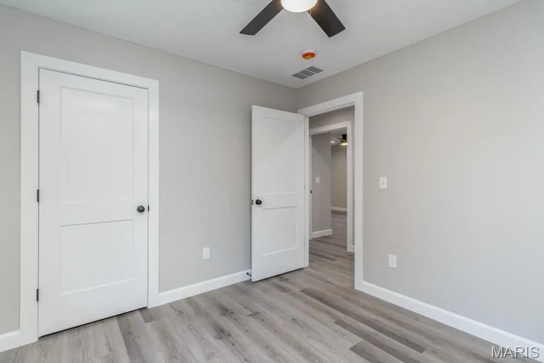
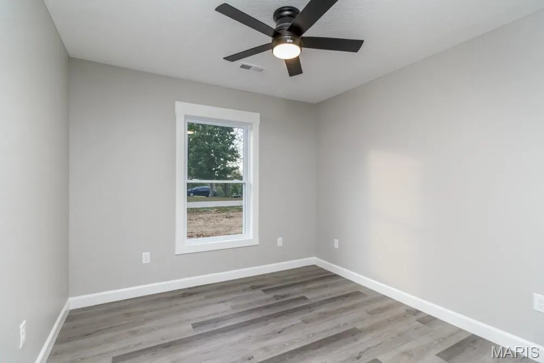
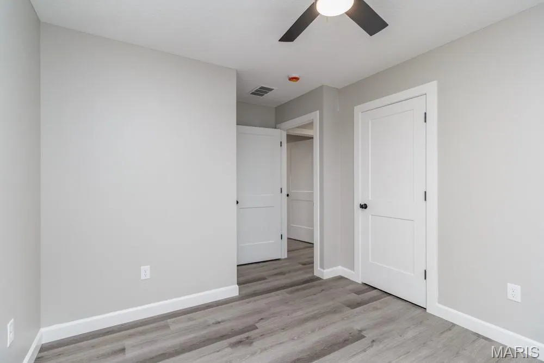
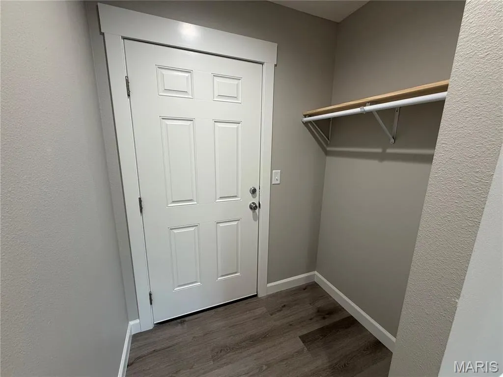
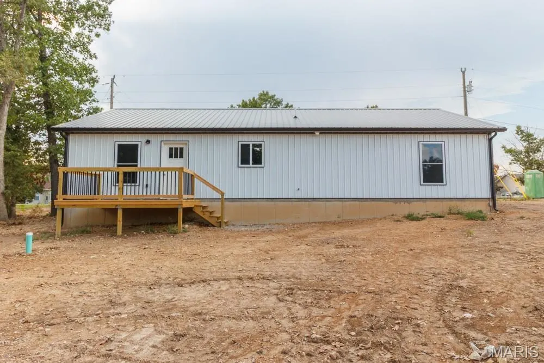
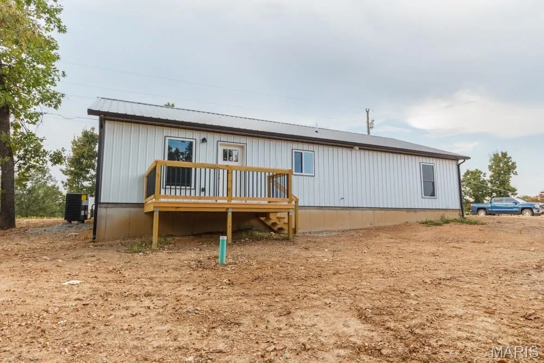
Brand-new construction home with modern style, a well-thought-out design, and energy-efficient features, all located within a 10–15 minute drive of the main gate of Fort Leonard Wood. This 3-bedroom home sits on a 0.29-acre lot with a one-car garage. The exterior features vertically ribbed metal siding and a matching metal roof, providing a durable and low-maintenance exterior. The home features a very practical floor plan, with attention to detail throughout the interior finishes that include two-panel shaker-style interior doors, wide-profile baseboard trim, and white woodwork throughout with cased openings around the windows. Other features include luxury vinyl plank flooring, recessed lighting, white cabinetry, and matte-black fixtures. The kitchen features high-quality cabinetry with soft-close doors and drawers, beautiful butcher block countertops, a pantry, and a suite of LG stainless-steel appliances, including the refrigerator, electric range with ceramic cooktop, microwave hood, and dishwasher. The living room is quite spacious and is open to the kitchen and dining area, creating a comfortable and functional layout. The dining room is generously sized and conveniently located just off the kitchen. The home also offers several practical storage and organization features, including a small mudroom nook just inside the garage entry. The primary suite features recessed lighting, two closets—including a semi-walk-in closet with an organizer—and a private bathroom. The primary suite bath offers a stylish vanity, over-the-toilet cabinetry, and a large fiberglass shower. Two additional bedrooms provide comfortable living space, along with a second full bathroom featuring a single vanity, tub/shower combination, and medicine cabinet. The home is equipped with an efficient heat pump for heating and cooling. The exterior walls are foam insulated, while the attic features blown cellulose insulation. Outside features include a covered front porch and a nice-sized rear deck with steps leading to the backyard. The backyard provides a good amount of very usable outdoor space for relaxing, entertaining, or enjoying the outdoors. This home combines the benefits of brand-new construction and modern finishes with durable exterior materials, energy-efficient features, and a convenient location near Fort Leonard Wood. Seller is also offering up to $5,000 in seller concessions at an agreed-upon purchase price and other contract terms.
| Elementary School | Middle School | High School |
|---|---|---|
| Waynesville R-VI Elementary School | Waynesville Middle | Waynesville High School |
| Price History | |
|---|---|
| 9/20/2026 | Listed $239,900 |
General Features
| Sewer | Public Sewer |
|---|---|
| Heating | Heat Pump |
| Cooling | Central Air |
| Utilities | Electricity Connected,Sewer Connected,Water Connected |
| Possession | Close Of Escrow |
| Roof | Metal |
| Appliances | Dishwasher,Microwave,Free-Standing Range,Refrigerator |
| Garage Spaces | 1 |
| Patio/Porch Features | Deck,Front Porch |
| Architectural Style | Ranch |
| Construction Materials | Metal Siding |
| Year Built | 2026 |
| Electric | 220 Volts |
| Levels | One |
| Property Subtype | Single Family Residence |
| Tax Year | 2025 |
| Building Name | Darin Aden |
| County | Pulaski |
| New Construction | Yes |
| Property Type | Residential |
| HOA | No |
| Attached Garage | Yes |
| Subdivision Name | Thousand Hills |
| Garage Y/N | Yes |
| Total Rooms | 8 |
| Full Baths | 2 |
| Status | Active |
| High School | Waynesville High School |
| City | St Robert |
| Disclosures | None |
| Senior Community Y/N | No |
| High School District | Waynesville R-VI |
| MLS Area | 802 - St Robert |
| Lot Size Square Feet | 12632.4 |
| Carport Y/N | No |
| Elementary School | Waynesville R-VI |
| Property Attached Y/N | Yes |
| Home Warranty Y/N | Yes |
| Middle/Junior High School | Waynesville Middle |
| Property Condition | New Construction |
| Lease Considered Y/N | No |
| Builder Name | Darin Aden |
| Standard Status | Active |
| Ownership Type | Private |
Interior Features
| Basement | None |
|---|---|
| Basement (Y/N) | No |
| Fireplace Y/N | No |
| Above Grade Finished Area | 1288 |
| Total Bedrooms | 3 |
| Main Level Bedrooms | 3 |
| LivingAreaSource | Builder |
| Above Grade Finished Area Source | Builder |
| Total Baths | 2 |
Exterior Features
| Parking Features | Driveway,Garage Faces Front |
|---|---|
| Lot Features | Cleared |
| Water Source | Public |
| Foundation Details | Slab |
| Lot Dimensions | 138/82 |
| Lot Size Acres | 0.29 |
| Road Surface Type | Asphalt |
| Lot Size Source | Survey |
| Waterfront Y/N | No |
| Road Frontage Type | County Road |
Amenities
- Foreclosure
- Views
- Short Sale
- New Construction
- Adult 55+
- Lease To Own
- No HOA Fees
- Furnished
- Primary On Main
- Air Conditioning
- Seller Finance
- Green
- Fixer Upper
- Horse
- Golf
- Fireplace
- Deck
- Garage
- Basement
- Pool
Property vs Single Family Average in 65584
Price
Year Built
Visits
 These Properties are provided courtesy of Broker Reciprocity/IDX Lake Of The Ozarks Board of REALTORS® and Bagnell Dam Association of REALTORS® MLS, Inc. Multiple Listing Service. This information is copyrighted by The Lake Of The Ozarks Board of REALTORS® and The Bagnell Dam Association of REALTORS® MLS, Inc. Multiple Listing Service. Information is being provided for consumers' personal, non-commercial use and may not be used for any purpose other than to identify prospective properties
 Listings displaying the MARIS logo are courtesy of the participants of Mid America Regional Information Systems Internet Data Exchange. IDX information is provided exclusively for consumers' personal, non-commercial use and may not be used for any purpose other than to identify prospective properties consumers may be interested in purchasing.
Information is deemed reliable but is not guaranteed.
Listings displaying the MARIS logo are courtesy of the participants of Mid America Regional Information Systems Internet Data Exchange. IDX information is provided exclusively for consumers' personal, non-commercial use and may not be used for any purpose other than to identify prospective properties consumers may be interested in purchasing.
Information is deemed reliable but is not guaranteed.
 The territorial jurisdiction of the Jefferson City Area Board of REALTORS®, Inc. includes Cole, Callaway, Moniteau, and Osage Counties. This representation is based in whole or part on data supplied by the Multiple Listing Service of the Jefferson City Area Board of REALTORS®, Inc. Neither the Board nor its MLS guarantees or is any way responsible for its accuracy. Data maintained by the Board or its MLS may not reflect all real estate activity in the market.

 Heart Of Missouri Board Of REALTORS® All information deemed reliable but not guaranteed. All properties are subject to prior sale, change or withdrawal. Neither listing broker(s) or information provider(s) shall be responsible for any typographical errors, misinformation, misprints and shall be held totally harmless. Listing(s) information is provided for consumer's personal, non-commercial use and may not be used for any purpose other than to identify prospective properties consumers may be
 All information deemed reliable but not guaranteed. All properties are subject to prior sale, change or withdrawal. Neither listing broker(s) or information provider(s) shall be responsible for any typographical errors, misinformation, misprints and shall be held totally harmless. Listing(s) information is provided for consumer's personal, non-commercial use and may not be used for any purpose other than to identify prospective properties consumers may be interested in purchasing. The data relating
 All information deemed reliable but not guaranteed. All properties are subject to prior sale, change or withdrawal. Neither listing broker(s) or information provider(s) shall be responsible for any typographical errors, misinformation, misprints and shall be held totally harmless. Listing(s) information is provided for consumer's personal, non-commercial use and may not be used for any purpose other than to identify prospective properties consumers may be interested in purchasing. The data relating
 All information deemed reliable but not guaranteed. All properties are subject to prior sale, change or withdrawal. Neither listing broker(s) or information provider(s) shall be responsible for any typographical errors, misinformation, misprints and shall be held totally harmless. Listing(s) information is provided for consumer's personal, non-commercial use and may not be used for any purpose other than to identify prospective properties consumers may be interested in purchasing. The data relating
